SKY POOL HOUSE

SKY POOL HOUSE



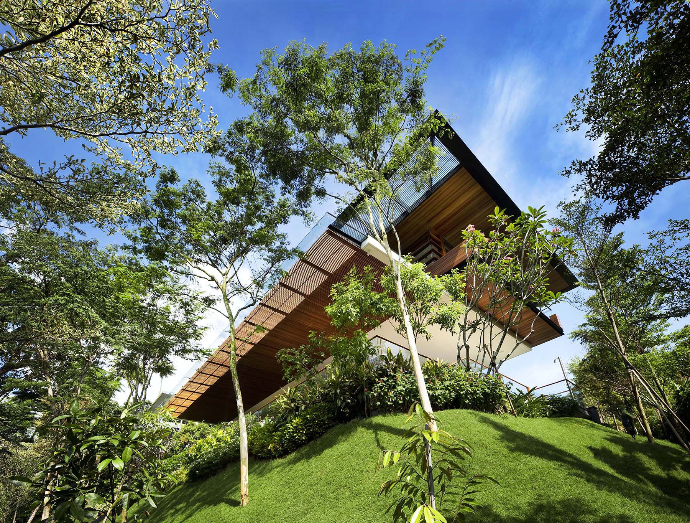
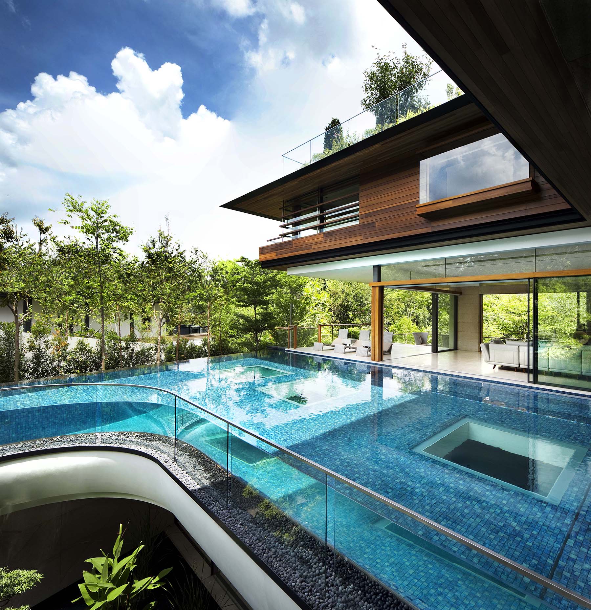
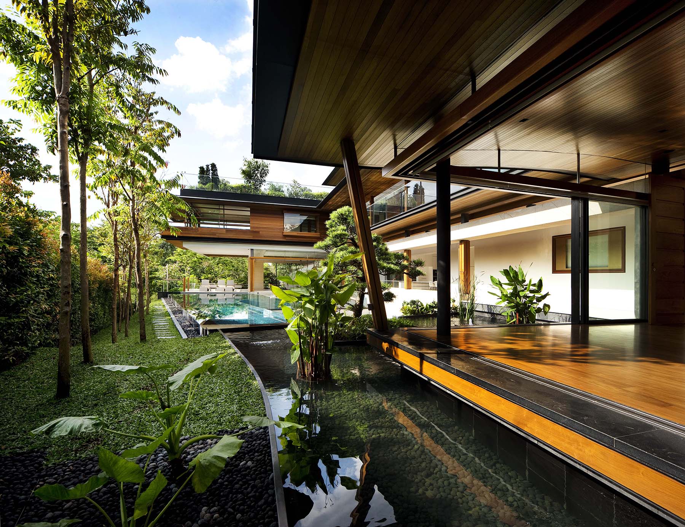
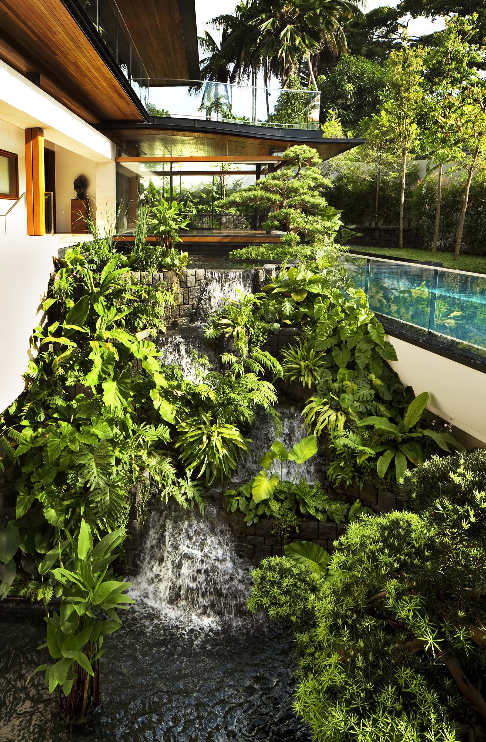
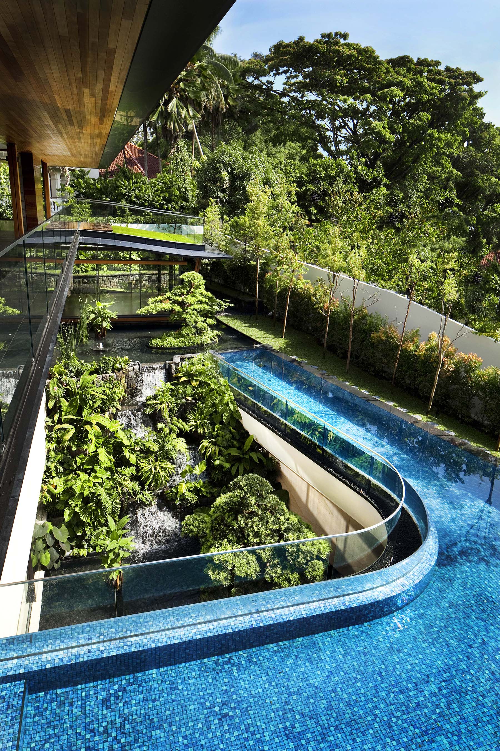
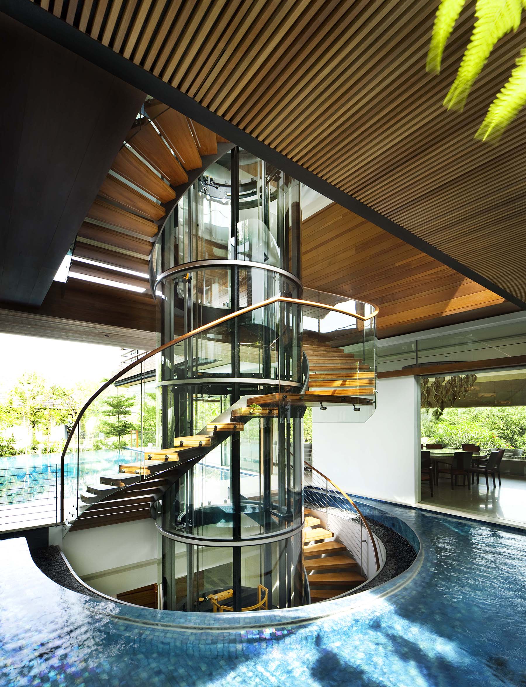
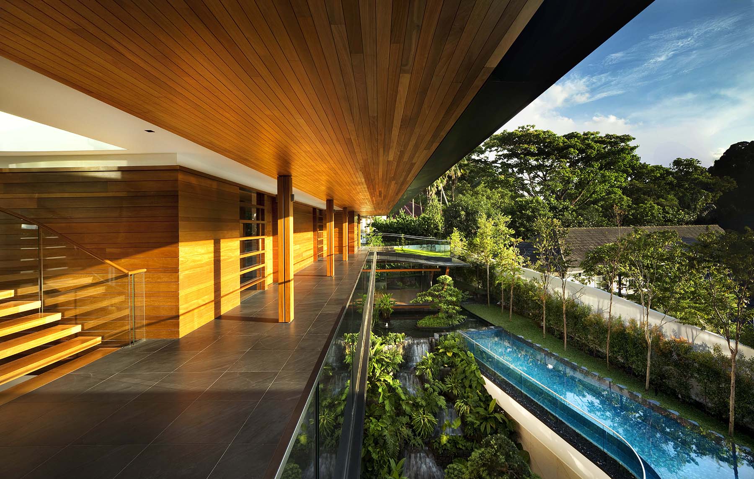
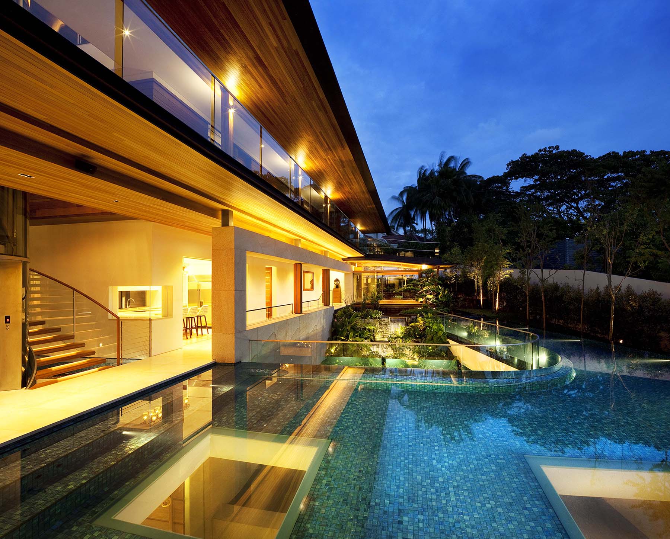
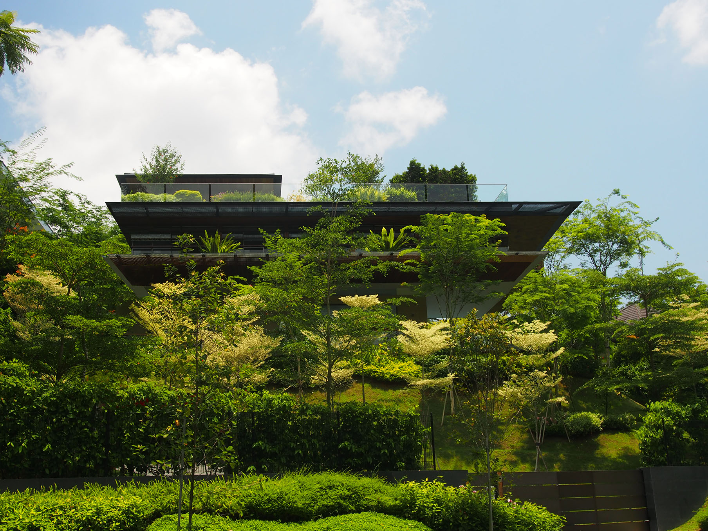




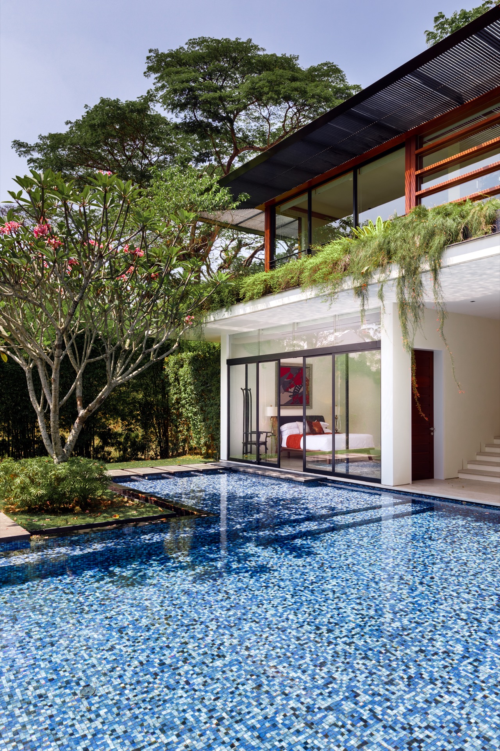
This house completed in 2020 features a light filled central court with a glass window to the floor of the attic swimming pool which fills the house with light.  Terraced roof gardens keep the house cool and photovoltaic cells on the roof help to power the house.

previous arrow
next arrow
Full screenExit full screen
previous arrownext arrow
Slider
 

CORNWALL GARDENS

CORNWALL GARDENS

A Small detached house in Singapore where the traditional pitched roof incorporates photovoltic cells recessed into the roof.

Extensive roof gardens blend the the house into the surrounding environment.

The  house produces twice as much electricity as it consumes.

previous arrow
next arrow
Full screenExit full screen
previous arrownext arrow
Slider


Bridge House

Bridge House

A concept design for hotel at club street, Singapore

previous arrow
next arrow
Full screenExit full screen
previous arrownext arrow
Slider

OLIVE HOUSE

OLIVE HOUSE

The site consists of a relatively large plot of land with some beautiful mature trees around its perimeter. As the road is lower on one side of the site it was decided to use this for a ‘basement’ entry for the site where the garage and all service spaces could be located without taking the valuable ground floor level so that the garden areas could be maximized.

In order to fulfill the brief from a nature-loving client, the house is made up of pavilions separated by cooling water courtyards. This allows for maximum cooling airflow in Singapore’s hot humid tropical climate.
Concrete was only used where necessary for basements and floor slabs. Steel with its lighter carbon footprint was used for columns above ground and roof structure. The aluminium roof was also heavily insulated to reduce solar gain before being topped off with a large array of photovoltaic cells.

previous arrow
next arrow
Full screenExit full screen
previous arrownext arrow
Slider

Botanica

Botanica

From its position on top of a hill, this large bungalow has commanding views of the Unesco World Heritage Site of the Botanic Gardens.

We made use of large cantilevers and horizontal planes to make the building float and give it lightness when viewed from the road.

Upon entry, the rear conceals a sunken courtyard and pool to allow light into the basement. A human scale and comfort is achieved through the use of warm materials and allowance for cross ventilation.

Photovoltaic cells cover the attic roof.

previous arrow
next arrow
Full screenExit full screen
previous arrownext arrow
Slider

Bishopgate

Bishopgate

New house located on a steeply sloping site where by to reduce the impact of the overall building we concealed parking and other activities underground.

previous arrow
next arrow
Full screenExit full screen
previous arrownext arrow
Slider

Cairnhill Shophouse

Cairnhill Shophouse

The massing concept revolved around the introduction of a new central courtyard, which functions as light source, a ‘lung’, as well as quiet private space where nature in the form of bamboo and koi are introduced as focal points. The roof form and jack roof of the front block were retained and a new timber structure was inserted, in keeping with traditional shophouse character. This structure by terracing back away from the courtyard allowed a greater appreciation of the courtyard space from adjoining rooms as well as giving a deeper penetration of light at the first floor.  

This project was awarded the URA Heritage award for conservation.

previous arrow
next arrow
Full screenExit full screen
previous arrownext arrow
Slider

55 Bin Tong Park

55 Bin Tong Park

Completed in 1998. This traditional ‘black and white’ style colonial house seeks to promote a laid back tropical style of living in harmony with its environment. This house was designed whilst working at Tang Wee Houe Architects.


previous arrow
next arrow
Full screenExit full screen
previous arrownext arrow
Slider

Nathan Road

Nathan Road


The 3 units along Nathan Road were built for a developer and completed in early 2014.

The general concept for these 3 houses stemmed from existing site conditions.

10 Nathan Road was adjacent to state land – a large untouched green site filled with trees. We decided to take advantage of that, and created a U-shaped plan that looked onto it.

10A & 10B Nathan Road did not have the luxury of neighboring greenery, so we designed the central courtyard of the 2 U-shaped houses to face each other. This achieved the feeling of a “shared”, open courtyard, and greatly minimized the density of the sites.”

previous arrow
next arrow
Full screenExit full screen
previous arrownext arrow
Slider

Holland Grove Walk

Holland Grove Walk

This project involved renovating an existing single storey bungalow to provide a large central entertainment area which could be fully opened up with the aid of pocket siding doors to the lush greenery beyond.

previous arrow
next arrow
Full screenExit full screen
previous arrownext arrow
Slider