Rikki Tikki

Rikki Tikki

A contemporary re-interpretation of the traditional courtyard bungalow, the living spaces and circulation were designed around a central landscaped courtyard at verandahs and roof gardens with wonderful views of the jungle beyond. We aimed at keeping the plan and spaces as open as possible to integrate the built spaces with nature.

previous arrow
next arrow
Full screenExit full screen
previous arrownext arrow
Slider

Tanglin Hill

Tanglin Hill

In this large private residence, we attempted to induce a human scale by stratifying the landscape into two levels. While, gardens raised to the second storey impact lush views to the adjoining bedroom spaces, landscaped courtyards at the first storey level provide light, greenery and ventilation. A swimming pool is at the heart of the formal and informal entertainment spaces and can even be viewed from the basement theatre through a dramatic underwater window.

previous arrow
next arrow
Full screenExit full screen
previous arrownext arrow
Slider

Rattan House

Rattan House

The L shape plan house was based on the concept of permeability. This was achieved by designing a sequence of open air rooms and gardens that maximized the transparency and encouraged natural ventilation. This is also seen at the entrance where there is an open water courtyard which acts as a cooling element for the building. The use of a split rattan wall along the corridor along the upper floor allows air to pass through as well as acting as a library and a gallery for the inhabitants.

previous arrow
next arrow
Full screenExit full screen
previous arrownext arrow
Slider

Sun House

Sun House

Sun House is a project which demonstrates how architecture immerses itself into nature. Situated onto an irregular landscape, the building took on the design of an L shape. With the project designed in this manner, this allowed the building to make use of the vast green landscape surrounding the house making the focal point the pond and the luscious greenery. We were able to create an open courtyard which was private but still with a feeling of openness with good views and airflow. The use of ponds and a pool act as cooling elements for the building.

previous arrow
next arrow
Full screenExit full screen
previous arrownext arrow
Slider

Swettenham Road

Swettenham Road

A 2-storey house with basement and a central water courtyard.  This central space creates the main focal point for the outdoor loving family.  The house was completed in early 2014.

  . 

previous arrow
next arrow
Full screenExit full screen
previous arrownext arrow
Slider

A 2-storey house with basement and the central water courtyard concept that forms the main interaction space of the family. The house was completed in early 2014.

Jalan Sampurna House

Jalan Sampurna House

House was completed in 2015.

previous arrow
next arrow
Full screenExit full screen
previous arrownext arrow
Slider

Tangga House

Tangga House


Another contemporary interpretation of a traditional courtyard house. Here the double height stair and entry area looks over the courtyard to the verandah and roof gardens beyond.
previous arrow
next arrow
Full screenExit full screen
previous arrownext arrow
Slider

Dalvey Road

Dalvey Road

A large extended family house on a difficult sloping triangular site. Completed 2012.
previous arrow
next arrow
Full screenExit full screen
previous arrownext arrow
Slider

Cluny House

Cluny House

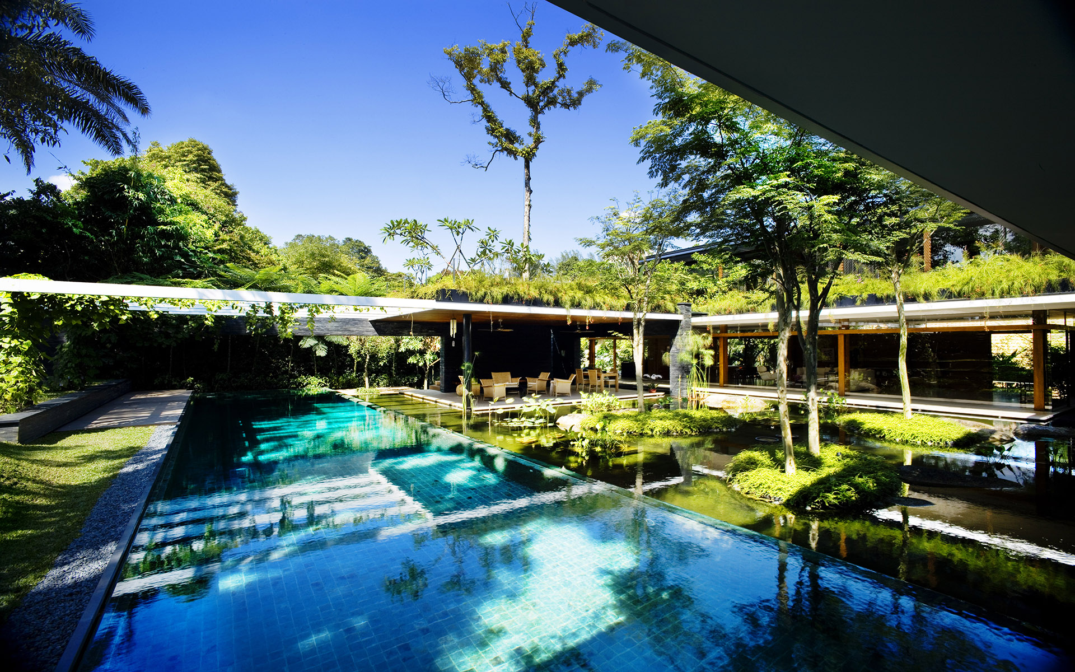
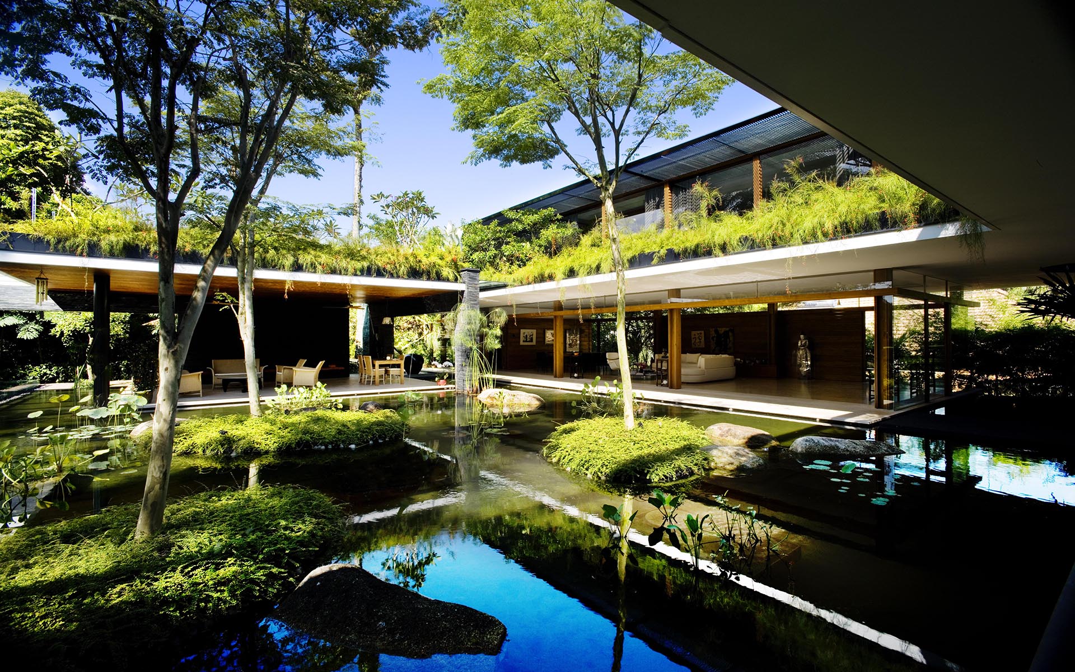

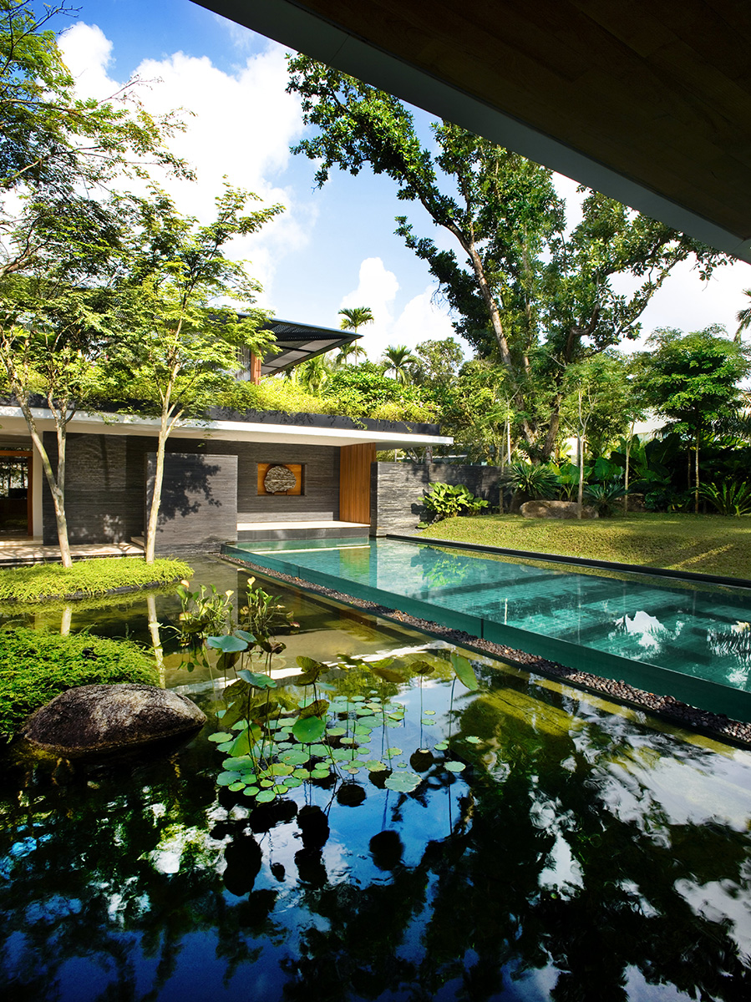
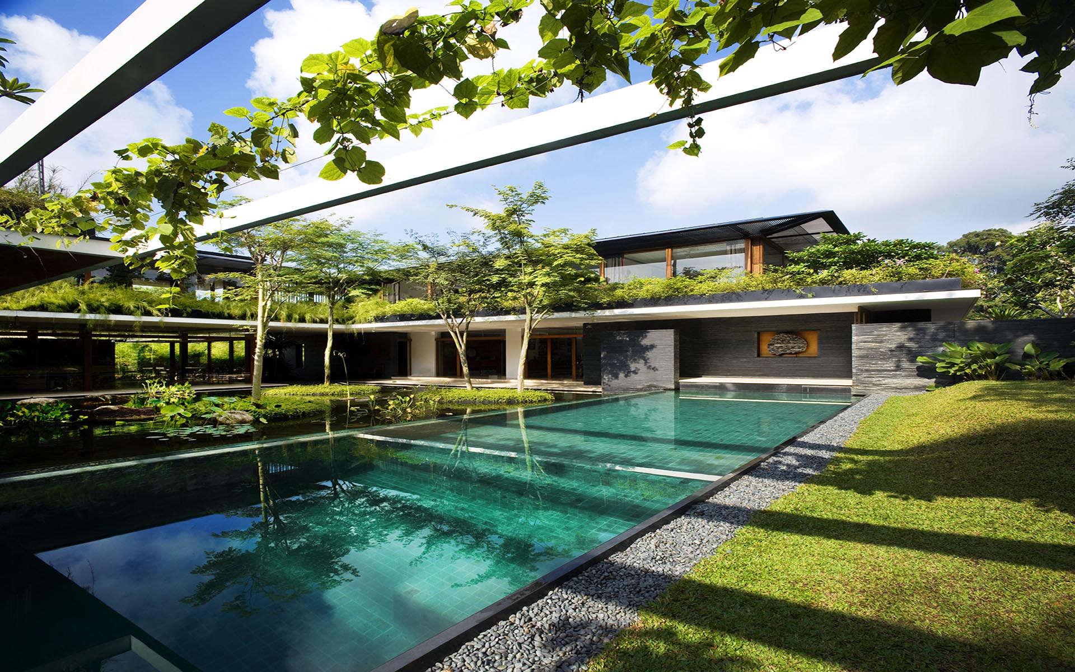
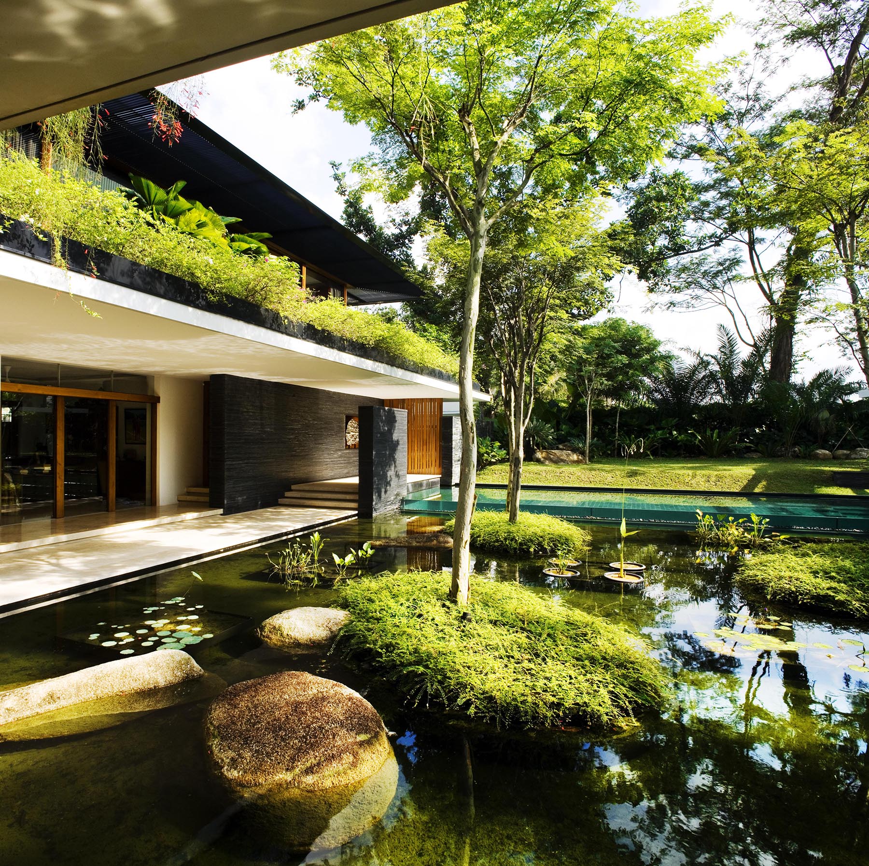
The house is laid out around a central water court that forms the focal point of the project. Lushly planted roof gardens surround this and add to the effect that nature is evident in every part of the house.

This project also demonstrates how technology, planning and design can be applied sensitively to generate a comfortable, luxurious, yet sustainable family home.

Our main endeavour was to create a residence with seamless integration of the surrounding nature and therefore water had to play a key role in achieving that.  

This project was awarded an ‘Honourable Mention’ in the 2010 Singapore Institute of Architects Design awards.

previous arrow
next arrow
Full screenExit full screen
previous arrownext arrow
Slider

Willow House

Willow House

Set in a gently forested neighbourhood, the L-plan of the two-storey living pavilion is mirrored by an L-shaped shelf of roof gardens that both frame and shelter a shallow water courtyard dotted with tree-filled islands. The courtyard is wrapped by a raised swimming pool contained within a transparent acrylic lip and a swathe of lawn that slopes gently away from the house. As with the Rebecca House, an elliptical skylight is cut through the roof gardens so that the sun and rain can nurture the frangipani planted in the island below. Each of the indoor/outdoor rooms and spaces is refreshed and reinvigorated by the cooling breezes that blow across the pools and water gardens.

previous arrow
next arrow
Full screenExit full screen
previous arrownext arrow
Slider